Simam AI Lab Our applied AI research division is now open. Visit the lab
Construction · our own demonstration

Outside and inside, joined and measured.

Fifteen seconds of drone footage outside and a thirty-three second phone walk inside, built into one record somebody can move through and take dimensions off. Our own demonstration on stock footage, made to answer one question: can the two kinds of footage a site already produces be combined into something measurable.
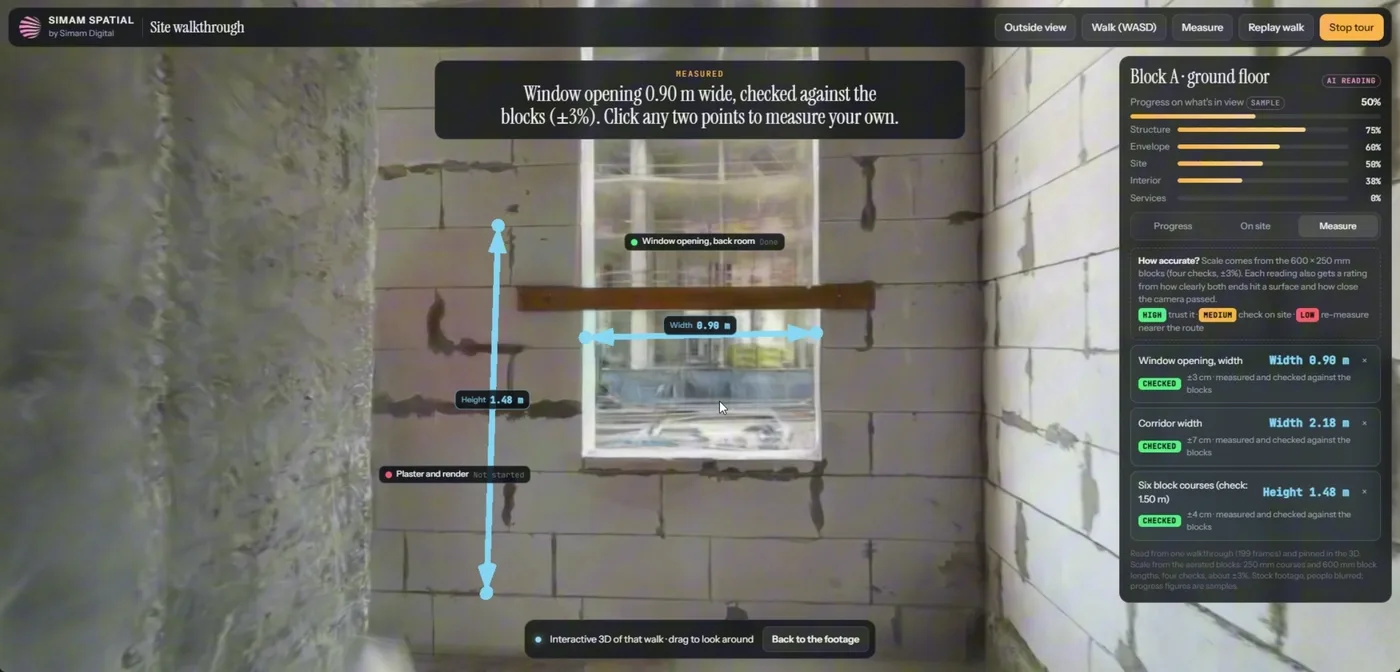
Inside the block: a window opening measured at 0.90 m, with the measurement list beside it showing the opening, the corridor and six block courses checked against a known height
The whole argument of this page in one frame. The opening reads 0.90 m, and the six block courses beside it read 1.48 m against a known 1.50. The blockwork is the ruler.
The problem

The two things a site films never meet.

Sites already produce footage. A drone goes up for the monthly progress shot and somebody walks the floors with a phone when a question comes up. Both end as video nobody can measure, in two different folders, describing the same building.

A drone sees the outside and nothing elseStoreys, envelope, the state of the roof. It cannot tell you what is happening on the second floor.
A phone walk sees the inside and loses the buildingUseful to whoever was there and impossible to place afterwards. Which floor, which end, how far along?
Neither produces a dimensionBoth answer "what does it look like" and neither answers "how wide is it", which is the question that follows.
The film

Outside, then inside, then both.

Sixty-two seconds, no sound. Built on stock footage, as our own demonstration. The worker in the opening shot, and every brand and logo on the site, are blurred. One correction: this was recorded from an earlier build, and a panel in its exterior section says the inside and outside were solved together into one model. They were not. A joint solve was tried and abandoned, because the two sets of clips share no common points; the outside is its own model with its own scale, as the rest of this page says. The film is here because it shows the work, not because that panel is right.
Why this gets commissioned

Most site questions are about a thing somebody cannot get to.

A building under construction is the hardest kind of place to ask a question about. It changes weekly, most of it is not safe to wander, and the people who need answers are usually not on site. The footage already exists; what is missing is a way to measure it and put it in one place.

An opening in the wrong place is cheap now and expensive later

Checking a width while the blockwork is still going up is a different conversation from finding it at second fix.

Progress inside is invisible from outside

The envelope can look finished with the interior barely started, which is exactly when reporting and reality drift apart.

Going to look is a half day and a permit

For a question that takes thirty seconds to answer once somebody is standing in the right place.

Nobody wants another capture process

Which is the real test here: this used a short drone pass and a phone walk, both of which a site already does.

What it changes

What it changes.

One record instead of two folders

The outside and the inside of the same building, reachable from each other, from footage that already existed.

Dimensions with something to check them against

The blockwork is the ruler: six courses should be 1.50 m, and the model reads 1.48.

Progress pinned where it is

Fifteen items placed in the 3D rather than listed in a document, with what was counted in the footage beside them.

It costs a phone walk

Thirty-three seconds of it, and fifteen seconds of drone.

What it is used to decide

The questions it is there to answer.

Each of these is somebody deciding with a dimension in front of them rather than a photograph. None is settled by the software, and the measurements carry the margins below.

Is that opening the size it should be?The window opening reads 0.90 m and the corridor 2.18 m, both checked against the blockwork rather than against a drawing.
How far has the structure got?Nine storeys and 26.3 m to the roof slab, with blockwork to level 4 on one wing and level 5 on the other, and no windows started.
What is actually on the floor I cannot get to?Sixty-four door and window openings, sixteen ladders and stairs, fifteen pallets, eight block stacks and seven steel props, each counted as a group from the footage.
Can we do this from what we already film?That was the question this was built to answer. Fifteen seconds of drone and a thirty-three second walk, and the answer is yes, within the margins on this page.
The readings

What was measured, and what it was checked against.

Every figure on this page says what kind of figure it is. That is the whole of why it can be used.
1.48 msix courses of block, against a known 1.50 mMeasured. This is the check the other inside figures rest on: six 250 mm courses should come to 1.50 m, and the 3D reads 1.48.
0.90 ma window opening, insideMeasured, to about three per cent. Checked against the blockwork, not against a design sheet: there was no drawing in this job.
2.18 mcorridor width, insideMeasured, to about three per cent.
26.3 mto the roof slab, over 9 storeysMeasured, to about five per cent. 3.08 m floor to floor, and the crane 33.4 m. Scale outside comes from an articulated lorry in the yard taken as 16.5 m.
33s + 15sof phone walk and drone footage inMeasured. 32 m walked, up a 1.3 m entrance stair and through the ground floor.
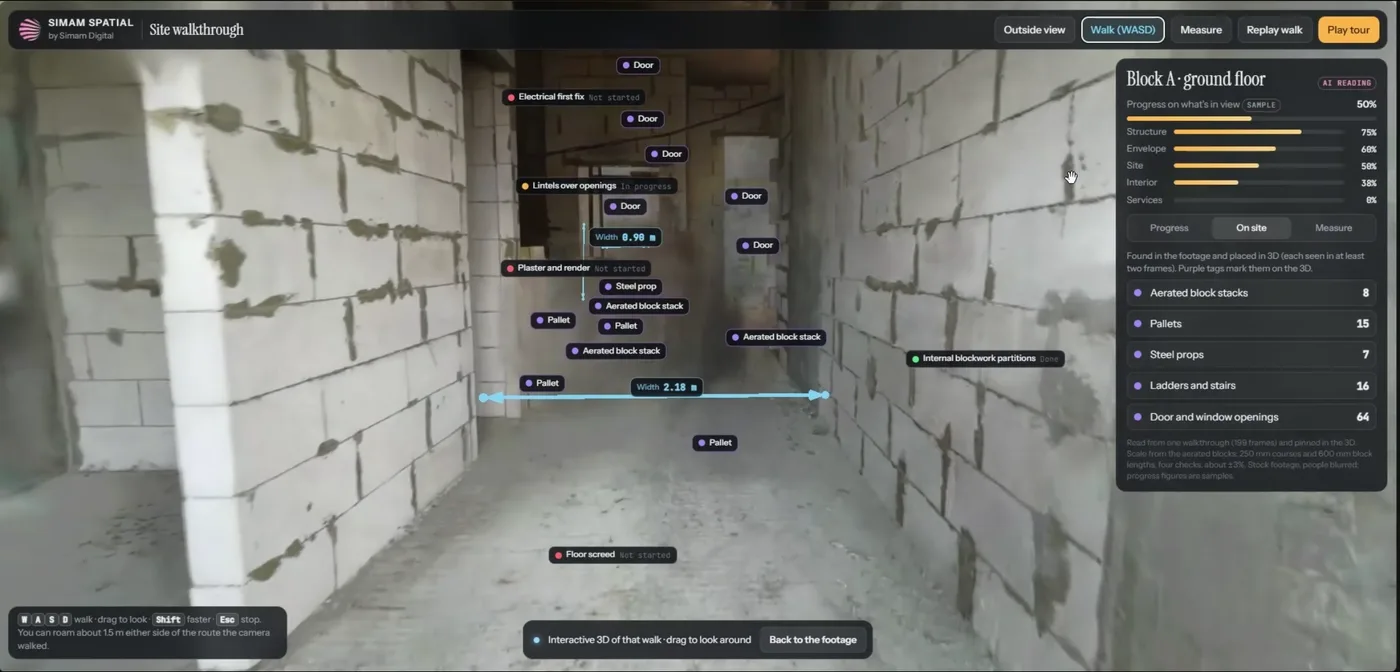
A corridor inside the block with the items found in the footage listed beside it: block stacks, pallets, steel props, ladders and stairs, and openings
What the walk counted, each as a group: 8 block stacks, 15 pallets, 7 steel props, 16 ladders and stairs and 64 door and window openings. These are software reading footage, to be checked on site.
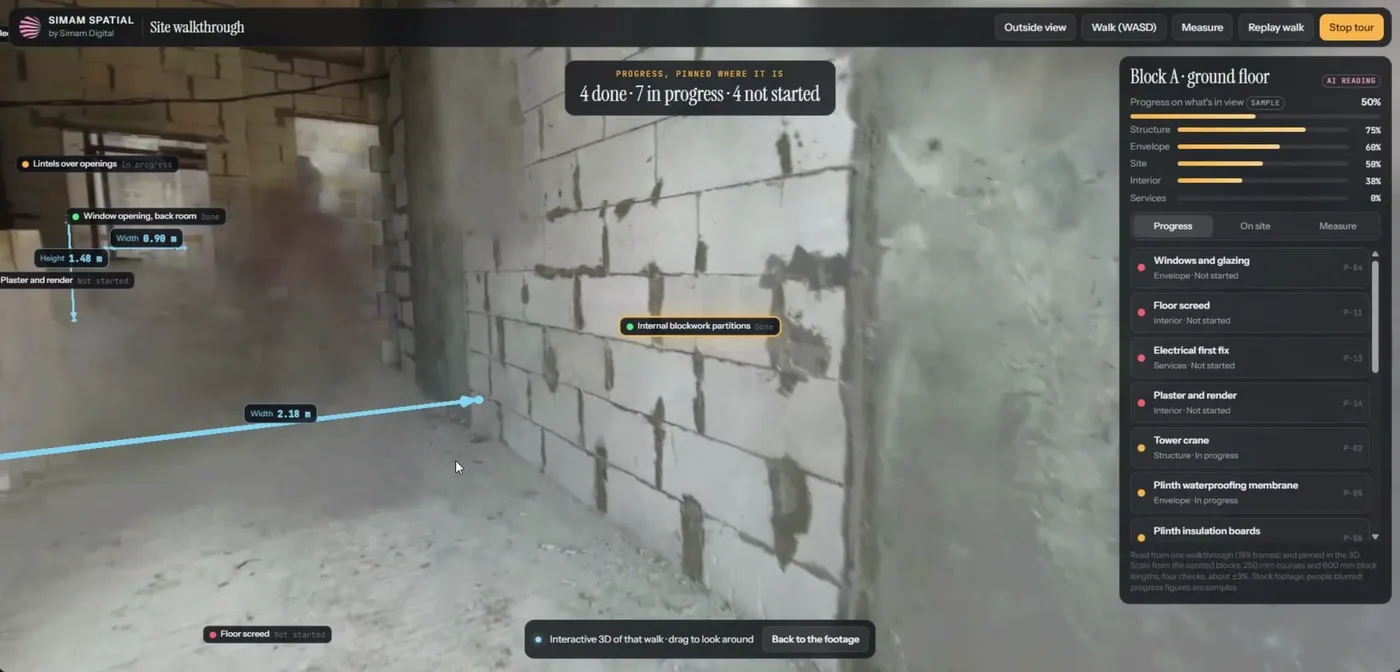
Inside the block: a window opening measured at 0.90 m and a corridor at 2.18 m, with a progress list down the right-hand side
Inside, where the measurements are tighter: scale comes from the aerated blockwork itself, so about three per cent. The trade percentages in that panel are sample figures, not measurements, and the fifteen progress items beside them are an AI reading to be checked on site.
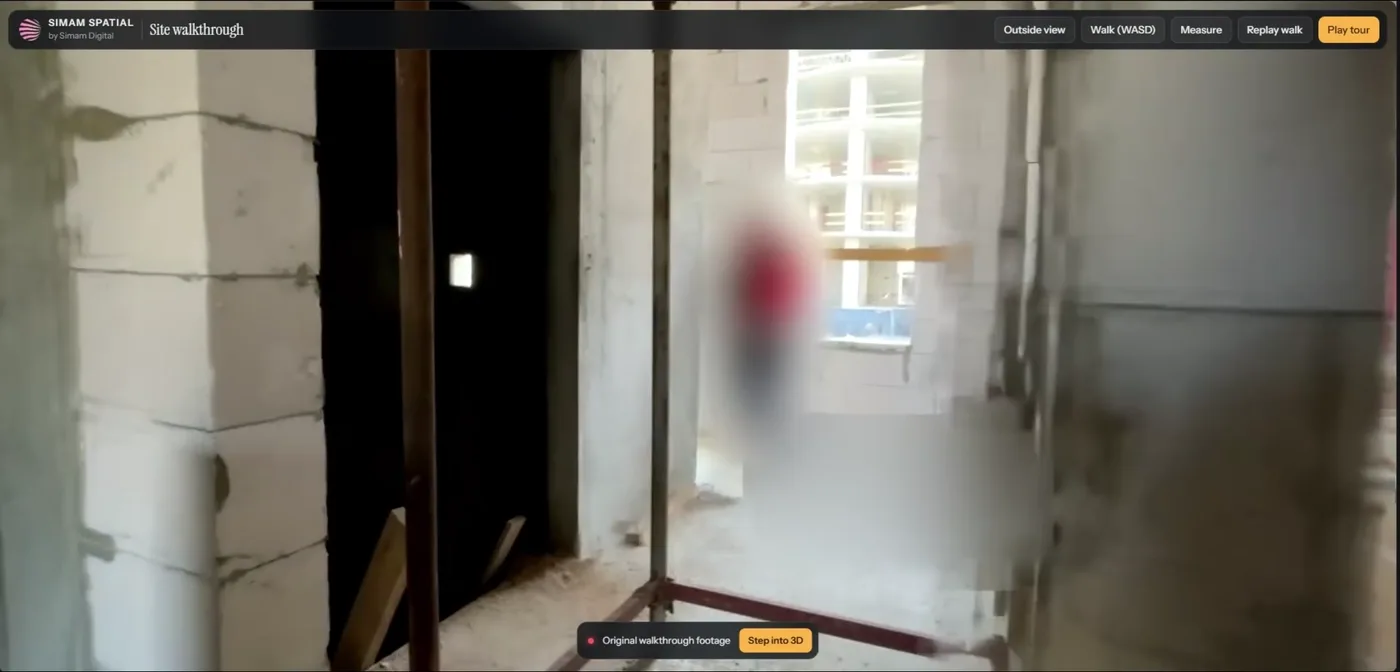
The real site footage the record was built from, with a worker blurred
The footage it starts from, before it becomes 3D. The worker is blurred, as is every brand and logo on the site. The site itself is not named.
Guides only

And what is only a guide.

The readings below are software looking at footage. Each is an estimate for an engineer or a site manager to confirm on the ground, and none of them is a finding.

4 / 7 / 4progress items done, in progress, not startedEstimate. Fifteen items pinned in the 3D, with the status read by software from the footage and to be checked on site.
64door and window openings countedEstimate, read from the footage, each counted as a group. Also 16 ladders and stairs, 15 pallets, 8 block stacks and 7 steel props.
0%services, on the demonstration’s own progress barEstimate, and the most honest number on the page: nothing relating to services is visible on that walk. It is an absence of evidence, not an absence of work.
Honestly

What this is not.

Two models, not one

The inside and the outside are separate reconstructions, joined at the entrance, and they are scaled from different references: the blockwork inside at about three per cent and a lorry in the yard outside at about five. A dimension from one does not inherit the other’s margin.

Not a survey

Scaled from objects of known size, with no survey control anywhere in the job.

Not a surveyed floor plan

The plan is drawn from one walk. What the camera did not see is not on it.

The progress reading is software, not a report

Statuses and counts are estimates from footage, to be checked on site, and the trade percentages are samples.

Where a surveyed figure exists, it wins

Three per cent inside and five outside is good enough to check an opening and plan a visit. It is not good enough to set anything out.

No saving is claimed, because none was measured

Nothing here was compared against a site visit or a survey, so there is no figure for what it saves.

Built on stock footage, as our own demonstration. Nobody commissioned it: it exists to show what the method does on a working industrial site rather than on a tidy one. The site and its operator are not named here and are not ours to name.

Questions we get asked

Before you ask.

What is it checked against?

The building itself. Six courses of aerated block should measure 1.50 m, and the 3D reads 1.48. That is the reference everything inside rests on, and it is why the inside figures carry about three per cent and the outside about five. There was no design sheet in this job and nothing here is compared against one.

Can I take a dimension from the outside and use it inside?

Not as though it carried the same confidence. The outside and the inside were captured separately and are scaled from different references: the blockwork inside, at about three per cent, and an articulated lorry in the yard outside, at about five. They are brought into one frame and behave as one record to move through, and a dimension from one does not inherit the other’s margin.

Is the floor plan a survey?

No. It is drawn from one walk, so rooms the camera only glimpsed are patchy and rooms it never entered are not there. It is a plan drawn from the walk, which is a useful thing and not a surveyed one.

Who decided what counts as done?

Software read the footage and assigned the statuses, and they are on the page as estimates to be checked on site. The trade percentages in the demonstration are sample figures rather than measurements, and the panel says so on screen.

Why does it say services are at zero?

Because nothing to do with services appears anywhere on that walk. The honest reading of a zero there is that the camera did not see any, not that none has been done. We left it visible rather than hiding a number that needs explaining.

How accurate is it, really?

About three per cent inside and five per cent outside, because scale comes from objects of known size rather than from survey control. Every reading in the demonstration also carries a high, medium or low rating with a margin in centimetres beside it. Where a surveyed figure exists, the surveyed figure wins.

Whose building is it?

Stock footage of an unnamed site. The worker in the opening shot is blurred, as is every brand and logo. Nothing here implies a connection with the building or whoever is putting it up.

What would it need from us?

A short drone pass and somebody walking the floors with a phone, which most sites already do. Something of known size in frame helps the scale, and ground control would tighten it further than either.

Got a building you only see from the outside?

Tell us what you already film and what you need to know. We will say whether this would answer it, including when it would not.

Ask about a building like this